
Arko Pixels creates photorealistic 3D exterior renders that help architects, builders, developers, and real estate teams present projects with confidence before construction begins.
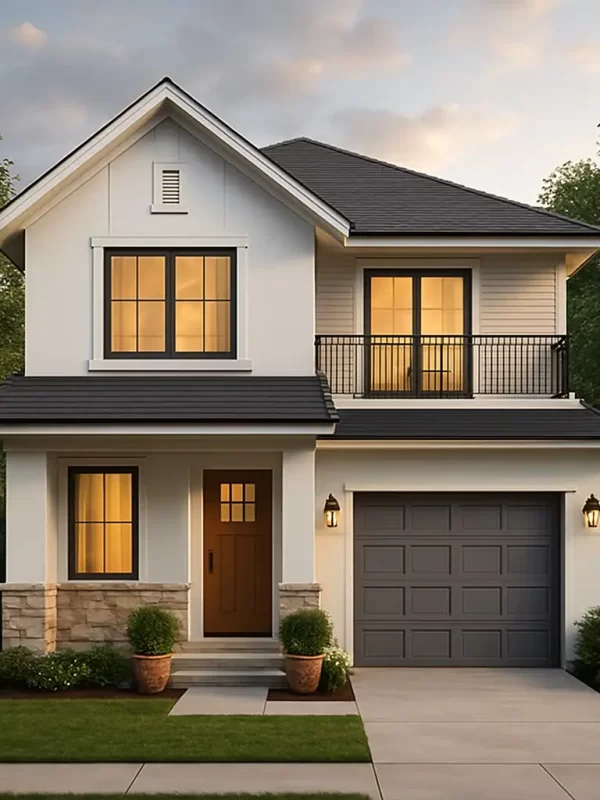
We gather architectural drawings, references, mood boards, and material specifications to capture your vision accurately.
Our artists craft high-precision 3D models, ensuring accurate proportions, materials, and textures.
We fine-tune lighting to match natural daylight, artificial lighting, or dramatic ambiance.
We render in high resolution and deliver in the formats you need — ready for presentations, marketing, and approvals.
Our interior visualization service is designed for architects, interior designers, furniture brands, developers, and property marketing teams who need clear, emotional, and presentation-ready visuals.
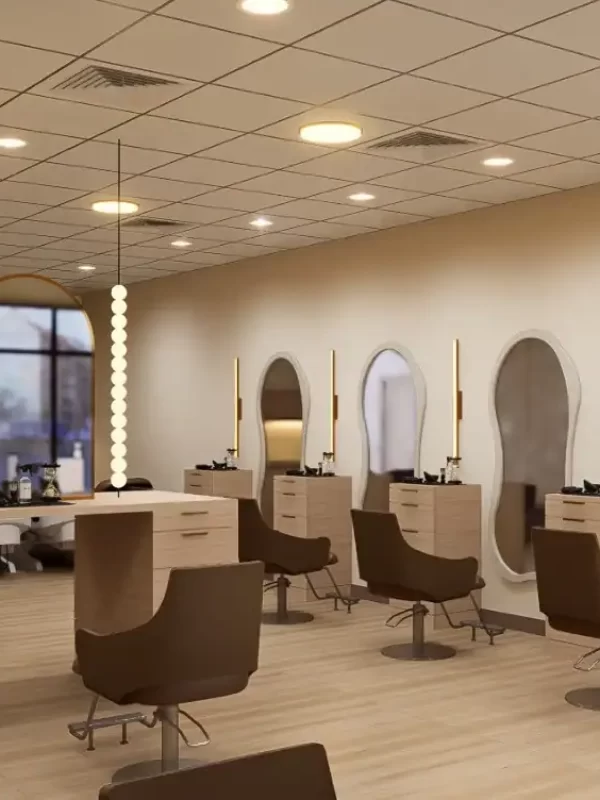
We gather your brief, reference walkthroughs, and the key moments you want the viewer to experience.
We construct or import the full 3D environment the camera will move through, matching your model precisely.
We plan the camera path, pacing, and lighting to match the mood — first light, dusk, or dramatic evening ambience.
We render the full sequence, add pacing and music, and deliver in the length and format you need.
Arko Pixels creates detailed 3D landscape renderings that show how architecture, greenery, hardscape, water features, lighting, and outdoor living areas come together.
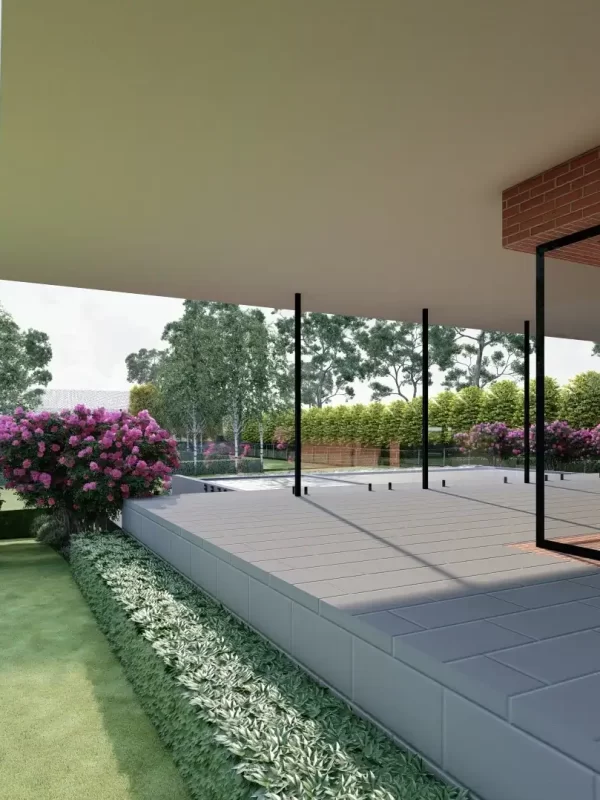
We review your drawing standards, templates, LOD requirements, and existing model or CAD files.
Our team builds or updates the BIM model, or produces the CAD drawings, to your required level of detail.
We cross-check dimensions, clashes, and consistency across every sheet before anything is delivered.
We deliver a permit-ready, coordinated set in the format your project requires.
Arko Pixels creates realistic 3D floor plans that help clients visualize layouts, room flow, furniture placement, and spatial relationships with clarity.
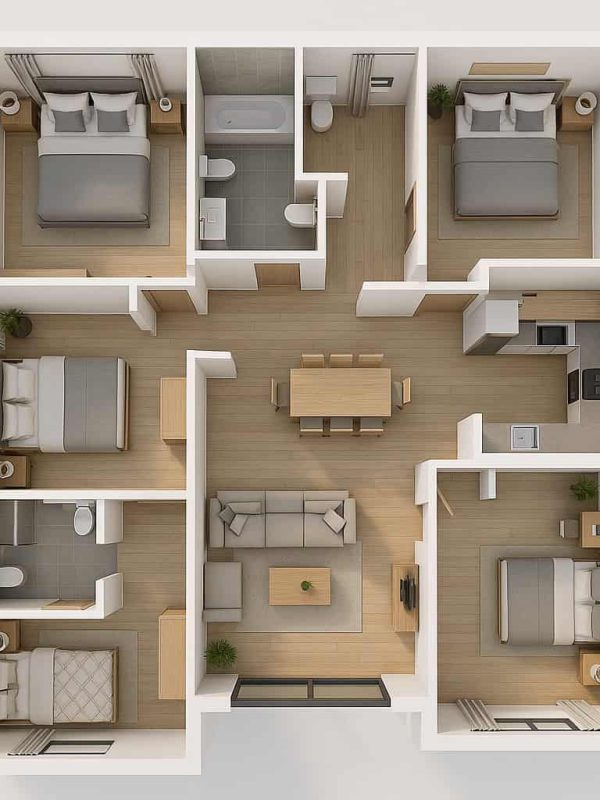
Our 3D plans make architectural concepts easier to understand for real estate marketing, interior design, and project presentations.
“Go beyond flat blueprints. Our top-down 3D visualizations provide a comprehensive look at spatial planning, material finishes, and furniture arrangements, making it easier for clients to understand layout and functionality.”
Style references, mood, material preferences, and project type.
Several concept or mood directions generated quickly for early review.
Narrowing to one or two preferred directions based on your feedback
The chosen direction feeds straight into Visualization, Motion, or BIM once you're ready to move forward.
From Studio Pod concepts to final BIM delivery, AI runs quietly in the background — faster turnaround,
without cutting the architect’s review out of the process.
Your extended design team — visualization, motion, BIM, and AI-augmented and architectreviewed delivery.
1514 Fenton Hill Dr, Leander Texas 78641 ·
US Office: Leander, Texas