
Arko Pixels gives architecture and interior design studios a dedicated production team — visualization,
motion, BIM, and AI-augmented delivery.
Every studio works differently — different software, different standards, different way of briefing a project. Your
dedicated architect learns yours once, in the first project, and keeps refining to it from there. Nothing generic,
nothing outsourced to a rotating pool.

Photorealistic exterior renders for villas, homes, commercial buildings, high-rises, hospitality spaces, and real estate developments. We focus on form, materials, lighting, landscape context, and camera composition to help your design feel real before construction begins.

High-quality interior renders for residential, hospitality, retail, office, and luxury spaces. We bring together lighting, furniture, material finishes, décor, and spatial mood so clients can clearly experience the design.

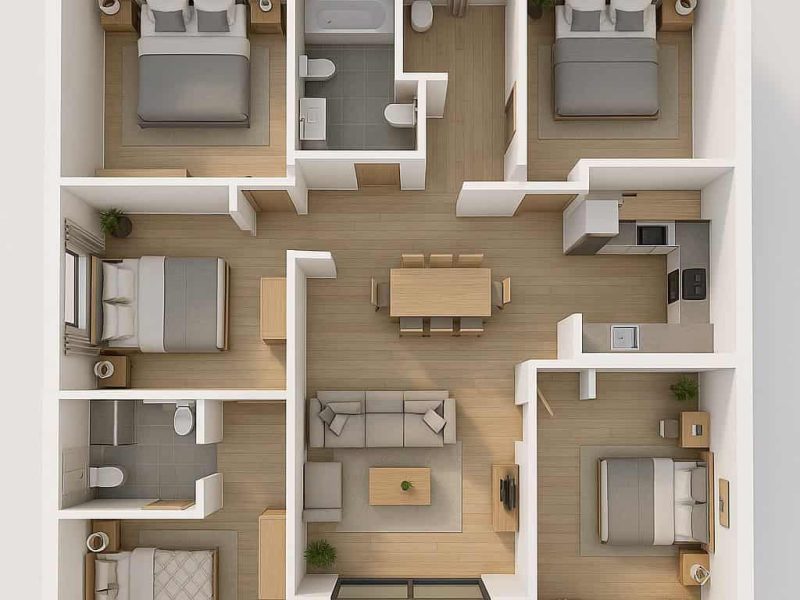
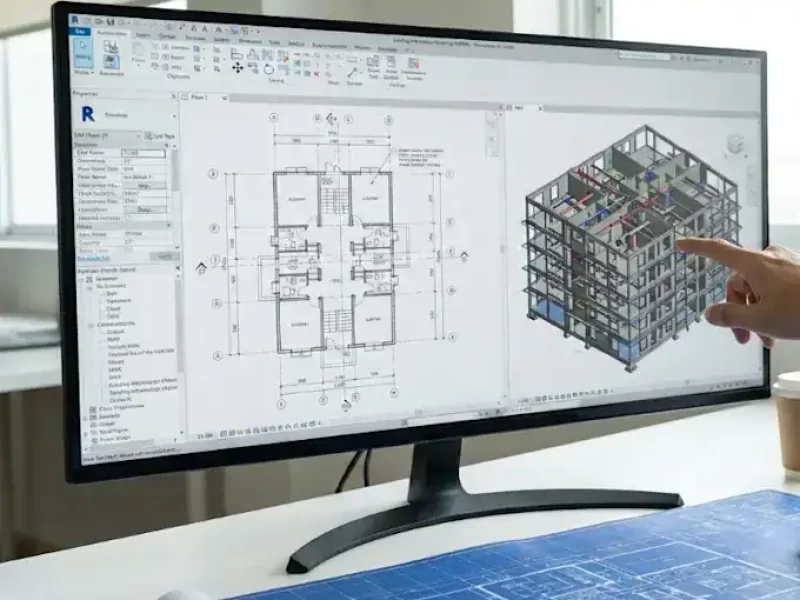
The technical backbone behind every build — accurate, coordinated, permit-ready
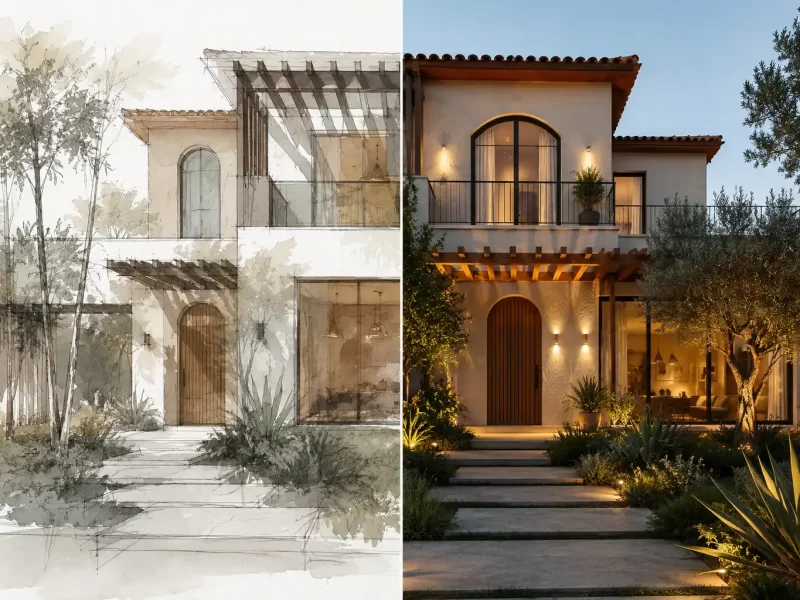
Your dedicated pod — fast early direction, and the same team all the way to delivery.
Every studio has its own rhythm. Here’s how we plug into yours — no pressure to pick the “right” one
before you’ve even talked to us.
One project, one price. Perfect for a single render, walkthrough, or floor plan when you're not ready for an ongoing partner yet.
A dedicated architect works your studio's projects every month. They learn your standards once and keep getting faster from there.
Full-scope BIM, Revit, or CAD packages quoted per project — built for construction documentation and permit sets
You can spend a block of hours however your month actually unfolds — heavy on rendering one week, heavy on BIM the next
“Every studio works differently — let’s find the right fit for yours.”
Pricing shared after a quick conversation about your project
“The AI rendering turnaround alone saves us at least one full day per project. Our client presentations have completely levelled up.”
Interior Design Director London, UK“We were skeptical about offshore. Arko Pixels changed that — they understood our standards from week one and have only gotten better.”
Studio Owner Toronto, Canada“The coordination drawings came back cleaner than what our previous in-house hire was producing. Zero clashes on the first review, that almost never happens."
Principal Architect, Residential Studio UAEEvery studio we’ve talked to has the same story — talented architects buried under redline revisions and render requests at midnight, doing work that has nothing to do with why they became architects in the first place. We built Arko Pixels to take that weight off. Not as a vendor, you email and hope for the best. As a dedicated team that learns exactly how you work, you can get back to the part of the job you love.
Our team understands plans, elevations, proportions, materials, and design intent.
We create images with realistic lighting, textures, landscaping, furniture, and atmosphere.
We work with clients across time zones using clear briefs, progress updates, and structured revision stages.
From first draft to final output, we keep your project organized, transparent, and deadline-focused.
Whether you’re an architect, interior designer, real estate developer, or a brand looking to elevate your project, we deliver precision, realism, and impact in every frame.
From Studio Pod concepts to final BIM delivery, AI runs quietly in the background — faster turnaround,
without cutting the architect’s review out of the process.
Your extended design team — visualization, motion, BIM, and AI-augmented and architectreviewed delivery.
1514 Fenton Hill Dr, Leander Texas 78641 ·
US Office: Leander, Texas


“It felt like hiring a senior drafter overnight. The Revit sets came back cleaner than what our local contractors had been producing.” — Principal, Residential Studio, New York, USA
Principal, Residential Studio New York, USA